Skip Main Navigation

Still Looking?

Not finding the right Floorplan for you? We have similar Floorplans to explore.

Similar Floorplans

2A

Starting at $2,289/month
Bedrooms 2 Bed
Bathrooms 2 Bath
Square Footage 1013square feet

General

Bedrooms:2
Type:Apartment
Bathrooms:2
Availability: Sign Waitlist
Rent: Starting at $2,289
Lease Length:7to13 month
Deposit:Based on Credit
Square Footage:1013square feet

Floorplan Description

Pets

Cats and Dogs
One-Time Fee:$400-500* per pet
Monthly Pet Rent:$25-40* per pet
Breed Restrictions:Breed restrictions apply.
Weight Limit:80 lbs.

Amenities

  • 24-Hour Emergency Maintenance
  • Business Center
  • Cable Ready
  • Car Wash Station
  • Clubhouse
  • Coffee & Tea Bar
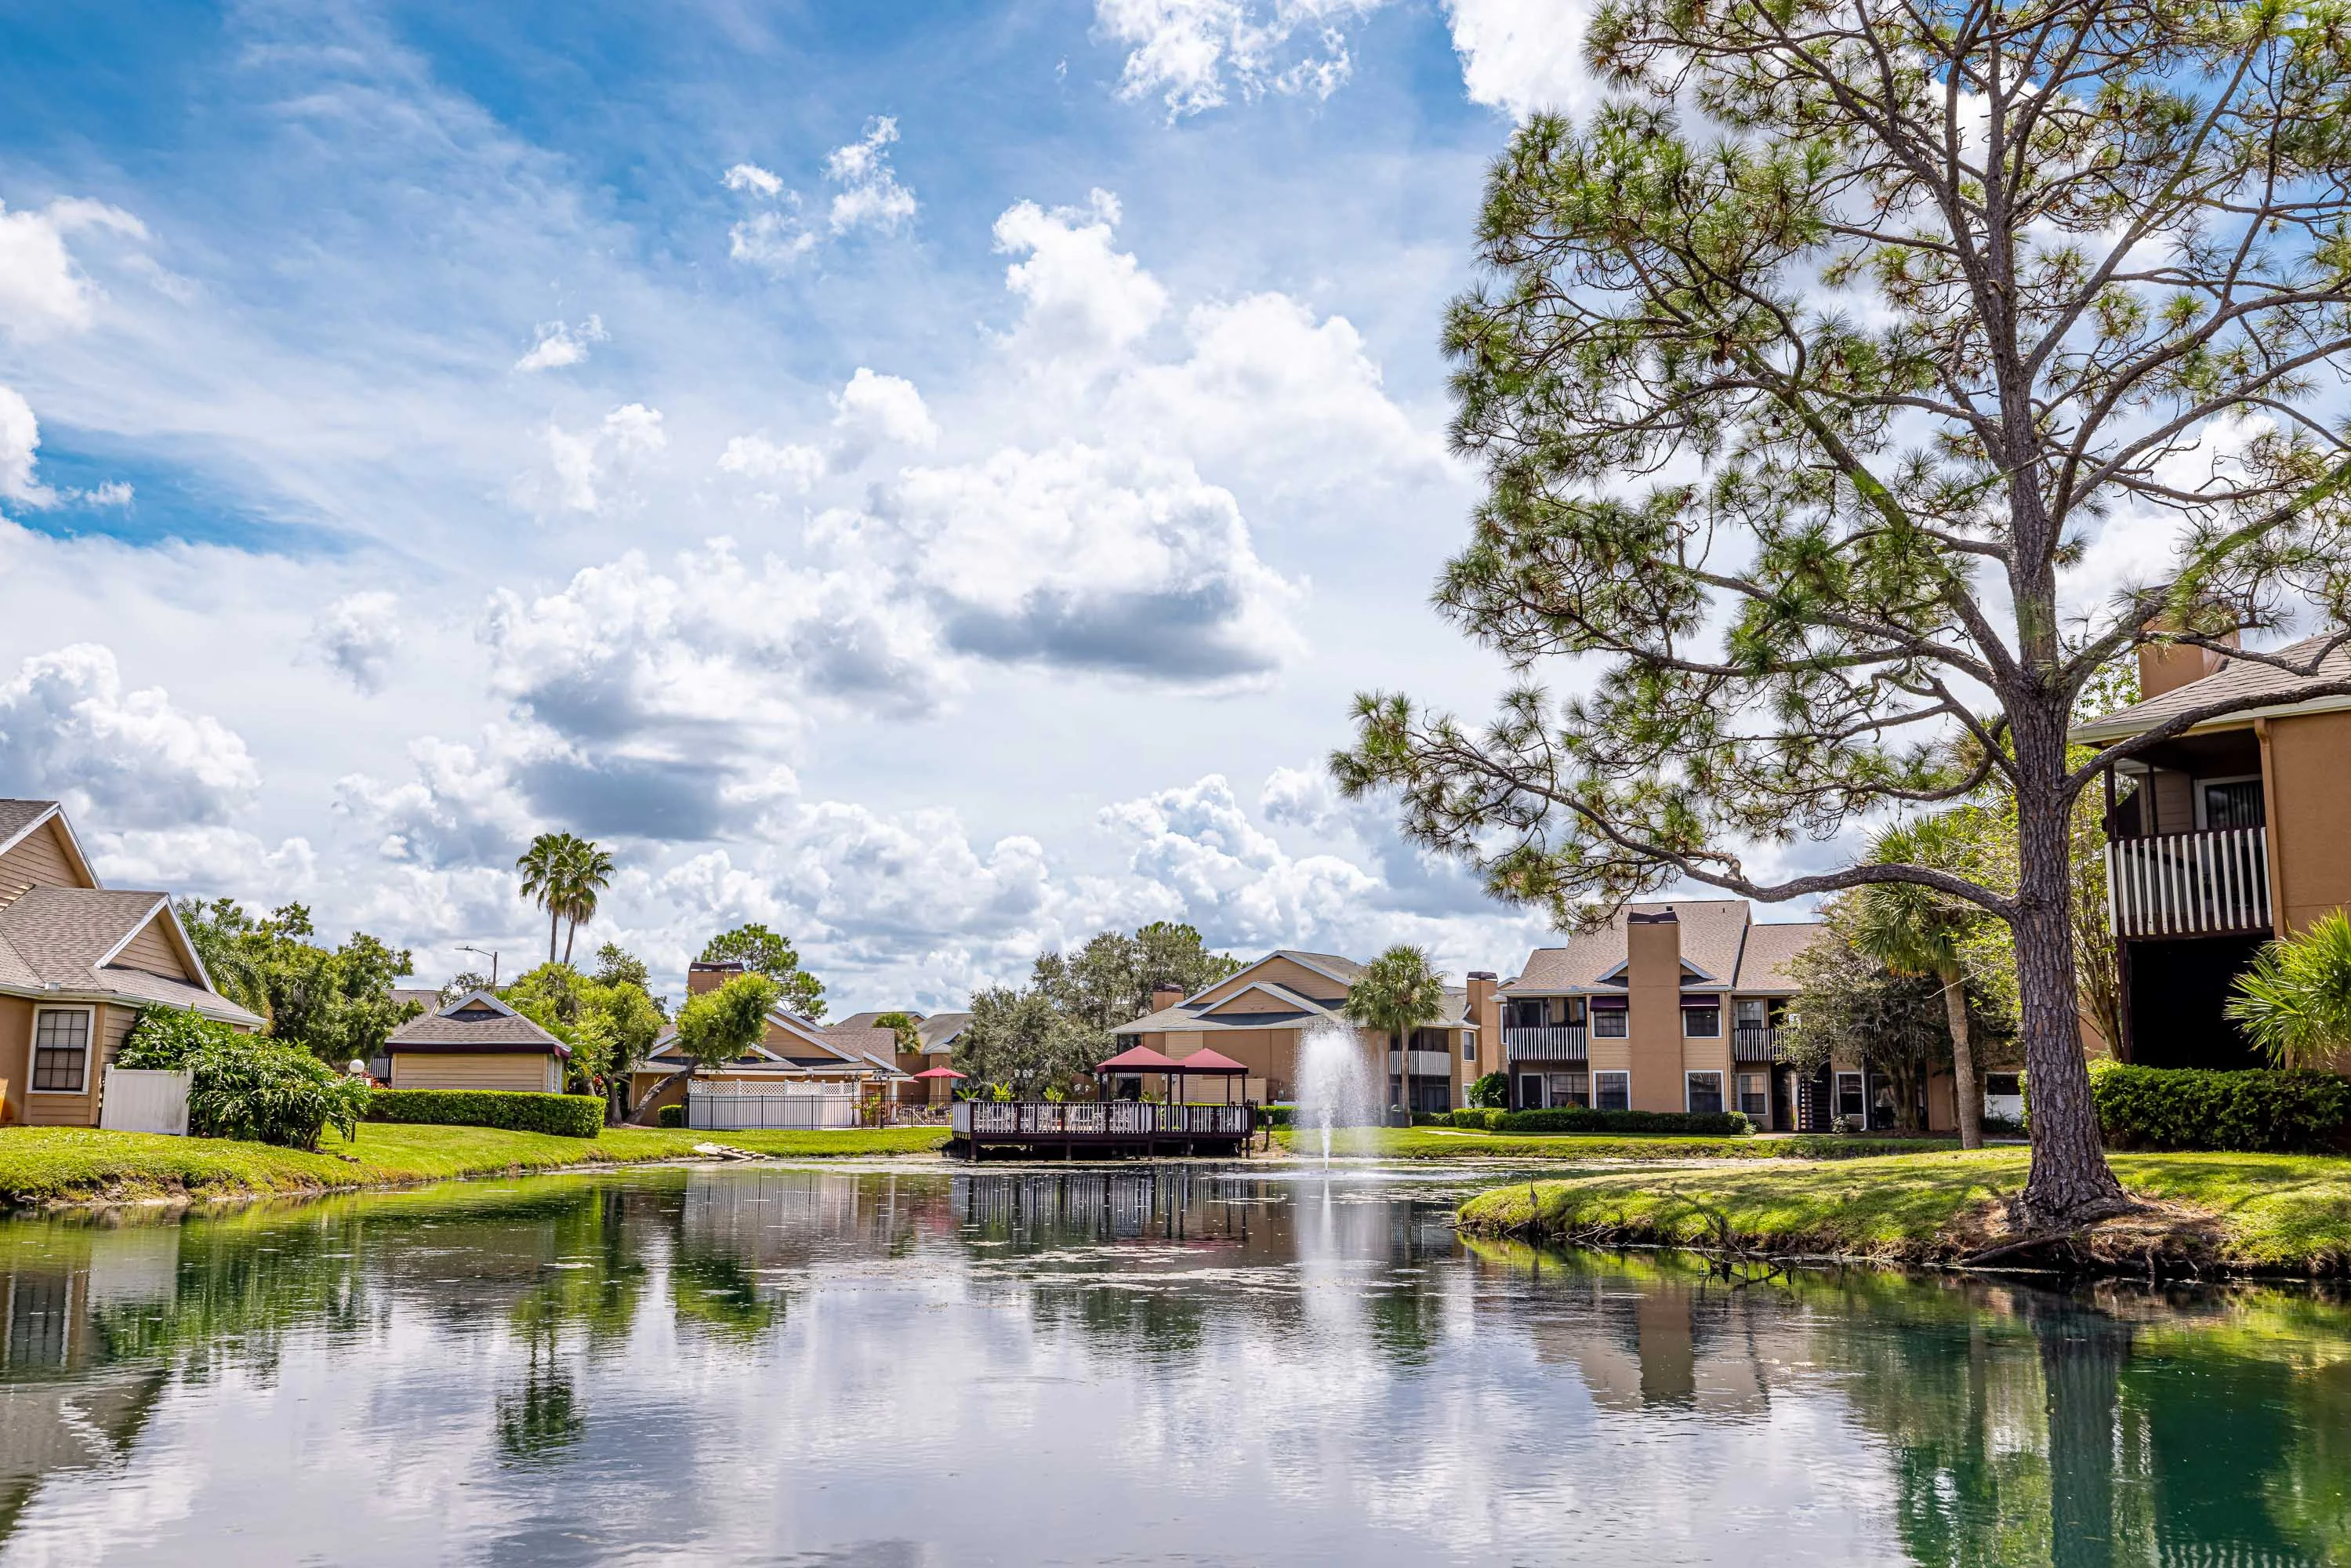
  • Community Pond
  • Fitness Center
  • Free Wi-Fi in Common Areas
  • Gated Community
  • Granite Countertops
  • Hardwood Flooring
  • Off-Street Parking
  • On-Site Maintenance
  • On-Site Management Team
  • Outdoor Game Area
  • Patio or Balcony
  • Pet Waste Stations
  • Picnic Area with BBQ Grills
  • Resident Events
  • Resident Parking
  • Resort-Style Swimming Pool
  • Screened-In Patio or Balcony
  • Storage Unit
  • Sun Deck
  • Tennis Court

* Available for select units

Appliances

  • Dishwasher
  • Disposal
  • Microwave
  • Refrigerator
  • Security System
  • Stainless Steel Appliances
  • Stove
  • Washer & Dryer*

Utilities Paid By

  • Cable
  • Electricity
  • Internet
  • Pest Control
  • Sewer
  • Trash
  • Water

Other Floorplans at The Park at Palermo Apartment Homes

Email Community

Slide 1
Spacious apartment interior with wood-style floors, neutral walls, and a kitchen area visible in the background.
Bright, spacious apartment interior with wood-style flooring, large windows, and a light fixture.
Spacious apartment living area with light wood-style flooring and large window with blinds, bright and inviting atmosphere.
Apartment kitchen featuring light color cabinetry, stainless steel appliances, and a marble countertop.
Kitchen featuring stainless steel appliances, stone-inspired countertops, and light color cabinetry setting.
Apartment kitchen featuring sleek dark countertops, stainless steel appliances, and light color cabinetry.
Kitchen featuring stainless steel appliances, stone-inspired countertops, and an open layout leading to a hallway.
Kitchen featuring stainless steel appliances, light color cabinets, and a pantry door for additional storage.
Kitchen featuring a stainless steel refrigerator adjacent to a door leading to a laundry area with wood-style flooring.
A laundry area featuring a washer and dryer, leading into a kitchen with appliances and wood-style flooring.
A laundry area with a washer and access to a kitchen featuring appliances.
Apartment bedroom featuring neutral walls, carpeted floor, a window, and a closet door.
Spacious apartment room with neutral walls, carpeted floor, and an open doorway leading to a kitchen area.
Closet with three wire shelves and a neutral wall color, featuring carpeted flooring.
Bathroom featuring a bathtub, toilet, and sink with stone-inspired countertop, complemented by tiled walls.
Bright, bathroom featuring a sleek sink, mirror, and stylish decor with a door leading to an adjacent room.
Spacious apartment bedroom with light neutral walls, carpeted floor, and an adjoining bathroom visible through an open door.
Cozy apartment bedroom with neutral walls, carpeted floor, and a window letting in natural light.
Closet with four light color wire shelves mounted on a light neutral wall and carpeted floor.
Bathroom featuring a tiled shower, stone-inspired countertop, light color cabinetry, and bright lighting.
Bathroom with a sleek dark countertop, light color cabinetry, and polished mirror, featuring light fixtures above.
Bathroom featuring a stone-inspired countertop, tiled walls, bathtub, and a large mirror with bright lighting.
A view of an apartment balcony with a glass railing, featuring a door and manicured greenery under a bright sky.
Screened porch of an apartment with a view of greenery and a nearby building, featuring wood-style walls and a dark floor.
1 Bed 1 Bath